
Featured Project
Custom Man Cave
A one-of-a-kind entertainment space in Los Angeles, built from the studs up to be part lounge, part event venue — and entirely custom.
Built for Entertaining
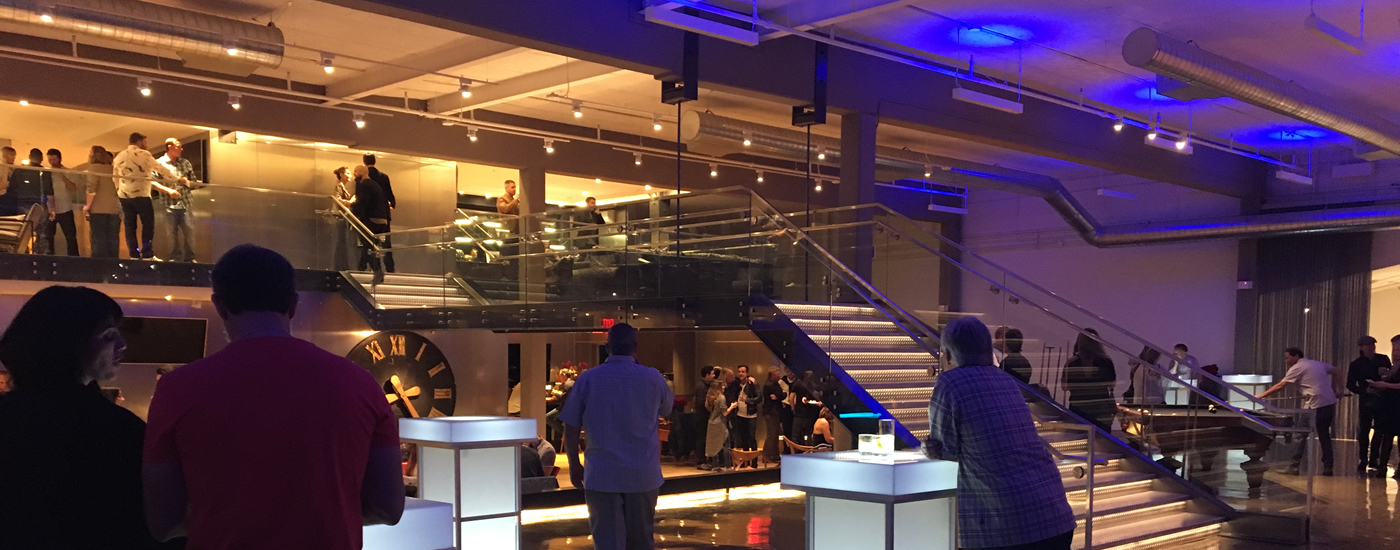
Some projects ask for a room. This one asked for a destination. Tucked into a Los Angeles property, the Custom Man Cave is a multi-level entertainment venue designed and built by Champion Builders, Inc. as a space to gather, host and celebrate — from game night with a handful of friends to a full-house event.
The interior reads as a modern venue rather than a finished basement: open sightlines from level to level, a bar and service area that anchors the main floor, seating tiers that keep every guest part of the action, and layered lighting that shifts the room from family-movie night to full event mode.
Like every Champion build, the custom work is where the space earns its character — millwork, finishes and AV integration tailored to how the family actually entertains. It is residential construction with commercial-grade ambition, and it is built to last.
Project Highlights
- Multi-level open interior with clear sightlines across every level
- Custom bar and service area anchoring the main floor
- Tiered event seating sized for private gatherings and larger hosted events
- Layered lighting design that adapts the space from movie night to event mode
- Custom millwork, finishes and AV integration throughout
What's your dream space?
Tell us about your residential or commercial project — we are here to help you design, build and maintain.